
- English
- Español
- Português
- русский
- Français
- 日本語
- Deutsch
- tiếng Việt
- Italiano
- Nederlands
- ภาษาไทย
- Polski
- 한국어
- Svenska
- magyar
- Malay
- বাংলা ভাষার
- Dansk
- Suomi
- हिन्दी
- Pilipino
- Türkçe
- Gaeilge
- العربية
- Indonesia
- Norsk
- تمل
- český
- ελληνικά
- український
- Javanese
- فارسی
- தமிழ்
- తెలుగు
- नेपाली
- Burmese
- български
- ລາວ
- Latine
- Қазақша
- Euskal
- Azərbaycan
- Slovenský jazyk
- Македонски
- Lietuvos
- Eesti Keel
- Română
- Slovenski
- मराठी
- Srpski језик

How do Cutter Mechanism hidden batch defects slip past sample‑level checks?
Automation‑equipment integrators and auto spare‑part distributors routinely sign‑off bulk orders after evaluating prototype Cutter Mechanism samples. Bench‑tested prototypes show precise stroke motion, proper blade clearance and stable drive‑unit response. A range of subtle manufacturing‑origin flaws only surface once units run continuous field‑cycle workloads inside real automotive‑equipment set‑ups.
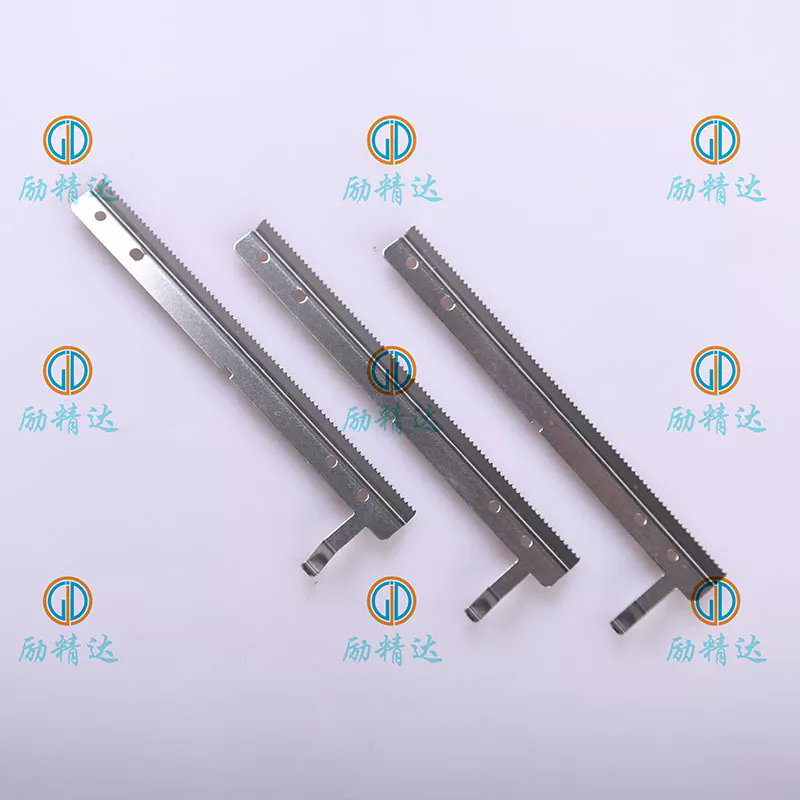
Common blind‑spot defects missed by prototype‑only validation
- Component material batch drift: alloy raw‑material fluctuation brings premature gear or shaft wear even with identical part drawing dimensions.
- Assembly‑tolerance stacking: individual parts each pass single‑piece inspection, yet accumulated fitting offset creates internal mechanical binding under dynamic load.
- Lubricant batch inconsistency: wrong grease viscosity or fill‑volume leads to thermal thickening under sustained high‑cycle operating temperature.
- Post‑shipping vibration‑shift: ocean‑transit multi‑axis vibration loosens pre‑set screw torques, generating misalignment after customer receipt.
1. Incoming alloy raw‑material cross‑verification beyond drawing dimension check
Most procurement teams only verify geometrical dimensions on submitted sample units.
Identical outer dimensions cannot guarantee consistent alloy hardness and grain‑structure. Minor melt‑batch variation will accelerate gear‑tooth and drive‑shaft abrasive wear under thousands of working cycles.
LijingdaAutoparts enforces dual‑check for every incoming metal raw‑material lot:
- Hardness spot‑sampling test for critical transmission components
- Material‑certificate cross‑reference against approved alloy specification baseline
2. Stacked‑assembly‑tolerance simulation instead of discrete‑part‑inspection
Prototype‑sample assembly gets manually fine‑tuned by skilled technicians.
During mass‑production, every single component holds its own allowed tolerance range. When multiple parts stack deviations in the same direction, cumulative offset creates hidden pre‑stress inside the complete cutter‑mechanism. Static bench inspection may show smooth movement, but dynamic high‑speed cycles bring intermittent jitter and abnormal noise.
Virtual tolerance‑stack‑up simulation plus full‑assembly dynamic cycle‑testing screens cumulative‑fit risks before mass‑production release.
3. Lubricant‑formulation and fill‑volume locked‑process management
Prototype mechanisms use carefully selected lubricant with precise filling quantity.
On high‑volume assembly lines, grease‑type substitution or inconsistent fill‑amount can slip past visual QC. Under long‑duration equipment‑generated heat, mismatched lubricant turns thick, raises internal friction and shortens service‑life of the whole cutter‑unit.
- Each OEM project locks exact lubricant grade, viscosity and fill‑volume within assembly work‑instructions
- Periodic disassembled spot‑check confirms real‑world lubricant distribution inside finished assemblies
4. Simulated inter‑modal transit vibration validation
Sample‑units stay in static lab storage without logistics shock exposure.
Sea‑freight and over‑the‑road shipment transmit continuous multi‑axis vibration. Fasteners inside cutter‑mechanism suffer micro‑loosening. Torque‑loss does not appear before unpacking at destination facility, causing positioning‑deviation after installation onto host automotive‑equipment.
Finished assembled units go through accelerated transit‑vibration chamber simulation. Post‑test fastener‑torque re‑measurement verifies screw‑retention performance for cross‑border shipments.
5. High‑cycle dynamic endurance testing replicating real‑equipment duty‑cycles
Sample evaluation runs limited demonstration cycles only.
Real‑world auto‑equipment creates repeated rapid‑stroke cycles, shock‑load and operating‑temperature rise. Some mechanical‑fatigue defects only emerge after tens‑of‑thousands of continuous strokes, which cannot be uncovered through short manual‑operation checks.
Accelerated endurance test‑bench reproduces actual on‑site duty‑profile, monitoring stroke‑accuracy, noise level and temperature drift across full‑life‑simulated cycles.
6. Lot‑linked component traceability for automotive‑spare‑part third‑party audits
Prototype sample‑test‑certificates hold zero audit‑validity for serial‑production batches.
Global automotive‑equipment integrator incoming‑QA and spare‑part‑supply‑chain audits demand aggregated batch‑tied technical‑records: metal‑material‑reports, endurance‑cycle logs, transit‑vibration‑validation‑data.
LijingdaAutoparts compiles unified project‑oriented English‑language traceability‑dossiers, removing documentation‑gap‑triggered batch‑rejection risks for international auto‑component buyers.
Essential procurement takeaways for B2B auto‑component sourcing
- Do not base final‑order approval purely on prototype‑sample static‑bench performance
- Add material‑hardness, dynamic‑endurance and transit‑vibration requirements within purchase‑order technical‑clauses
- Request lot‑specific test‑summaries rather than generic prototype qualification‑documents